

2084 Boquet RoadPenn Twp, PA 15644
Mortgage Calculator
Monthly Payment (Est.)
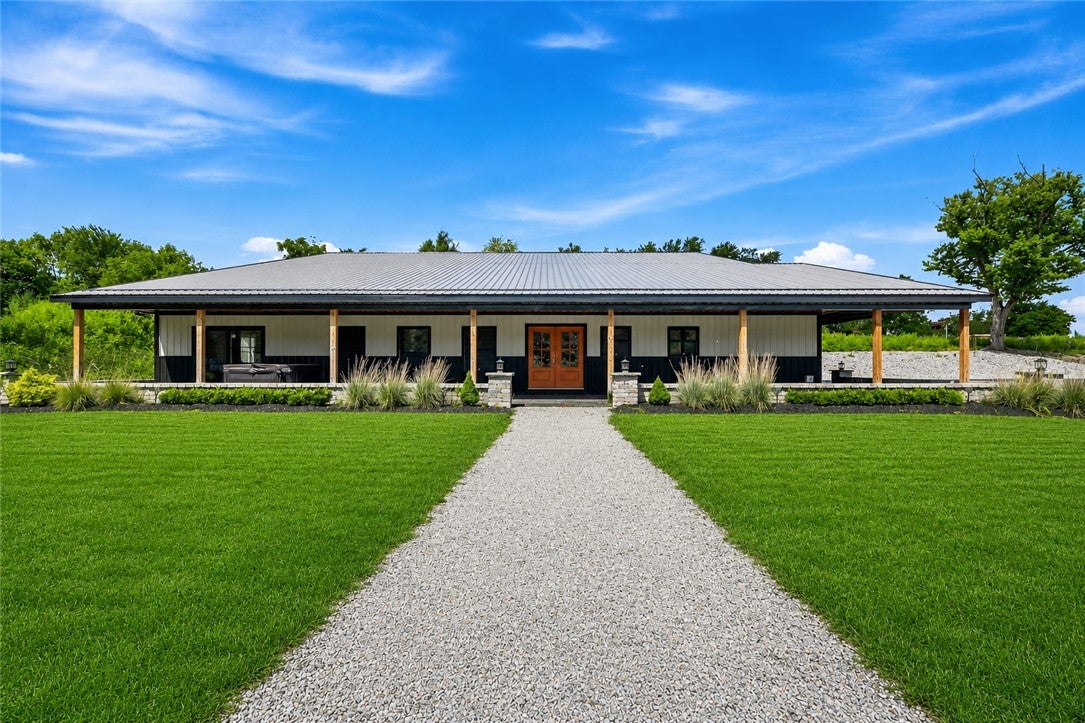
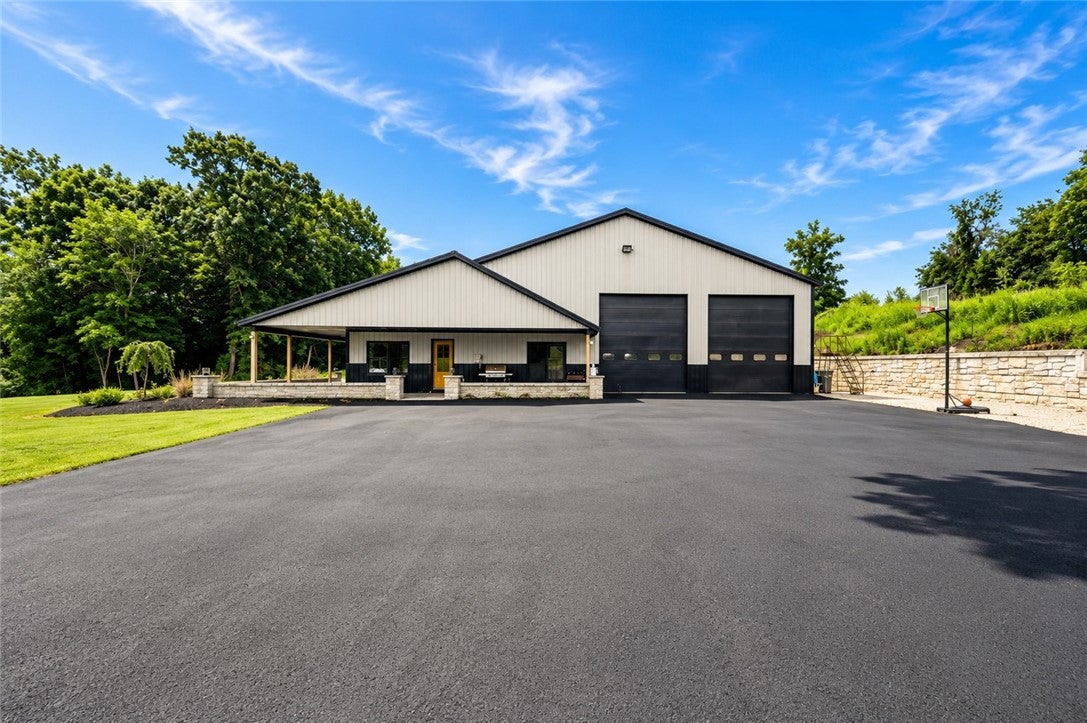
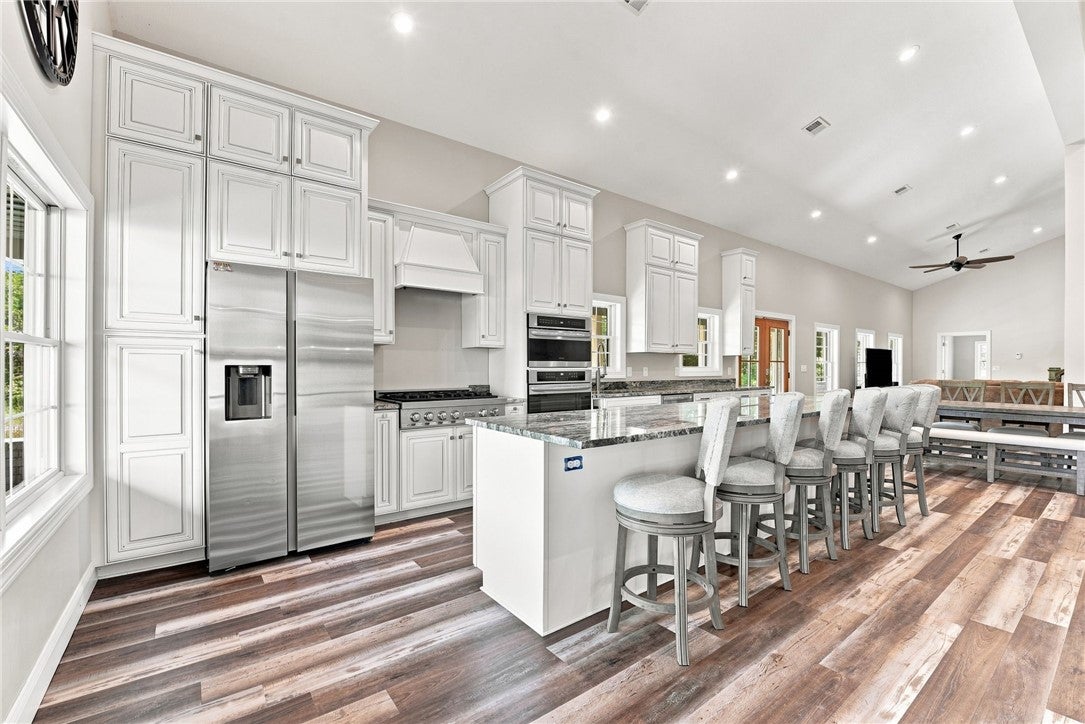
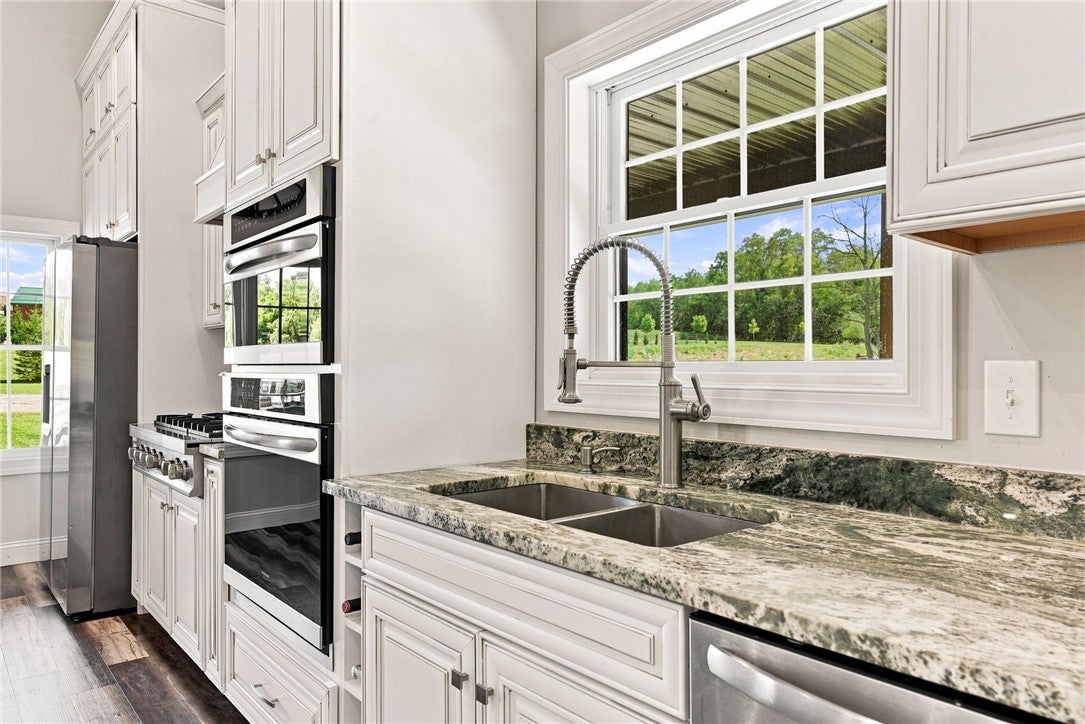
$5,881Luxury Barndominium on 3.5 Private Acres! Experience the perfect blend of modern luxury, rustic character, and unmatched functionality in this custom-built 2022 barndominium tucked away at the end of a private driveway. Offering approximately 4,000 square feet of beautifully designed living space, this one-of-a-kind property was thoughtfully designed for those who want room to live, entertain, work, and pursue their passions, all under one roof. Step inside to soaring 23-foot vaulted ceilings, radiant heated floors, and an impressive wall of windows that flood the open-concept living area with natural light while showcasing the surrounding views. The chef's kitchen is the heart of the home, featuring a massive island with seating for six, gas cooktop, wall oven, and abundant space for entertaining. Just beyond, you'll find a fully functional bar area, creating the perfect space to host family gatherings, game days, or unforgettable evenings with friends. The thoughtfully designed floor plan offers a main-level primary suite, three additional bedrooms, two of which feature their own private en-suite bathrooms, and a dedicated office with direct access to the expansive garage, making it ideal for a home business, workshop, or anyone needing a seamless transition between work and play. A true highlight of the property is the expansive 82' x 36' attached garage, with two oversized 14-foot garage doors, an automotive lift, and its own half bath. Whether you're housing a prized vehicle collection, storing an RV, running a business, or creating the ultimate workshop, this exceptional space offers unmatched versatility. Outside, enjoy the peace and privacy of 3.5 acres surrounded by a picturesque, wooded setting. Relax on the covered wrap around porch while taking in the tranquil surroundings. This is more than a home it's a lifestyle. Combining luxury finishes, thoughtful design, and unmatched versatility, this rare barndominium offers an opportunity that's hard to find. From the stunning open-concept living spaces and entertainer's bar to the extraordinary garage and serene outdoor setting, every detail has been carefully crafted to deliver comfort, convenience, and endless possibilities.
| 3 weeks ago | Listing first seen on site | |
| 3 weeks ago | Listing updated with changes from the MLS® |

INFORMATION DEEMED RELIABLE, BUT NOT GUARANTEED. IDX information is provided exclusively for consumers’ personal, non-commercial use and may not be used for any purpose other than to identify prospective properties consumers may be interested in purchasing.
Last checked: 2026-08-25 08:53 PM UTC